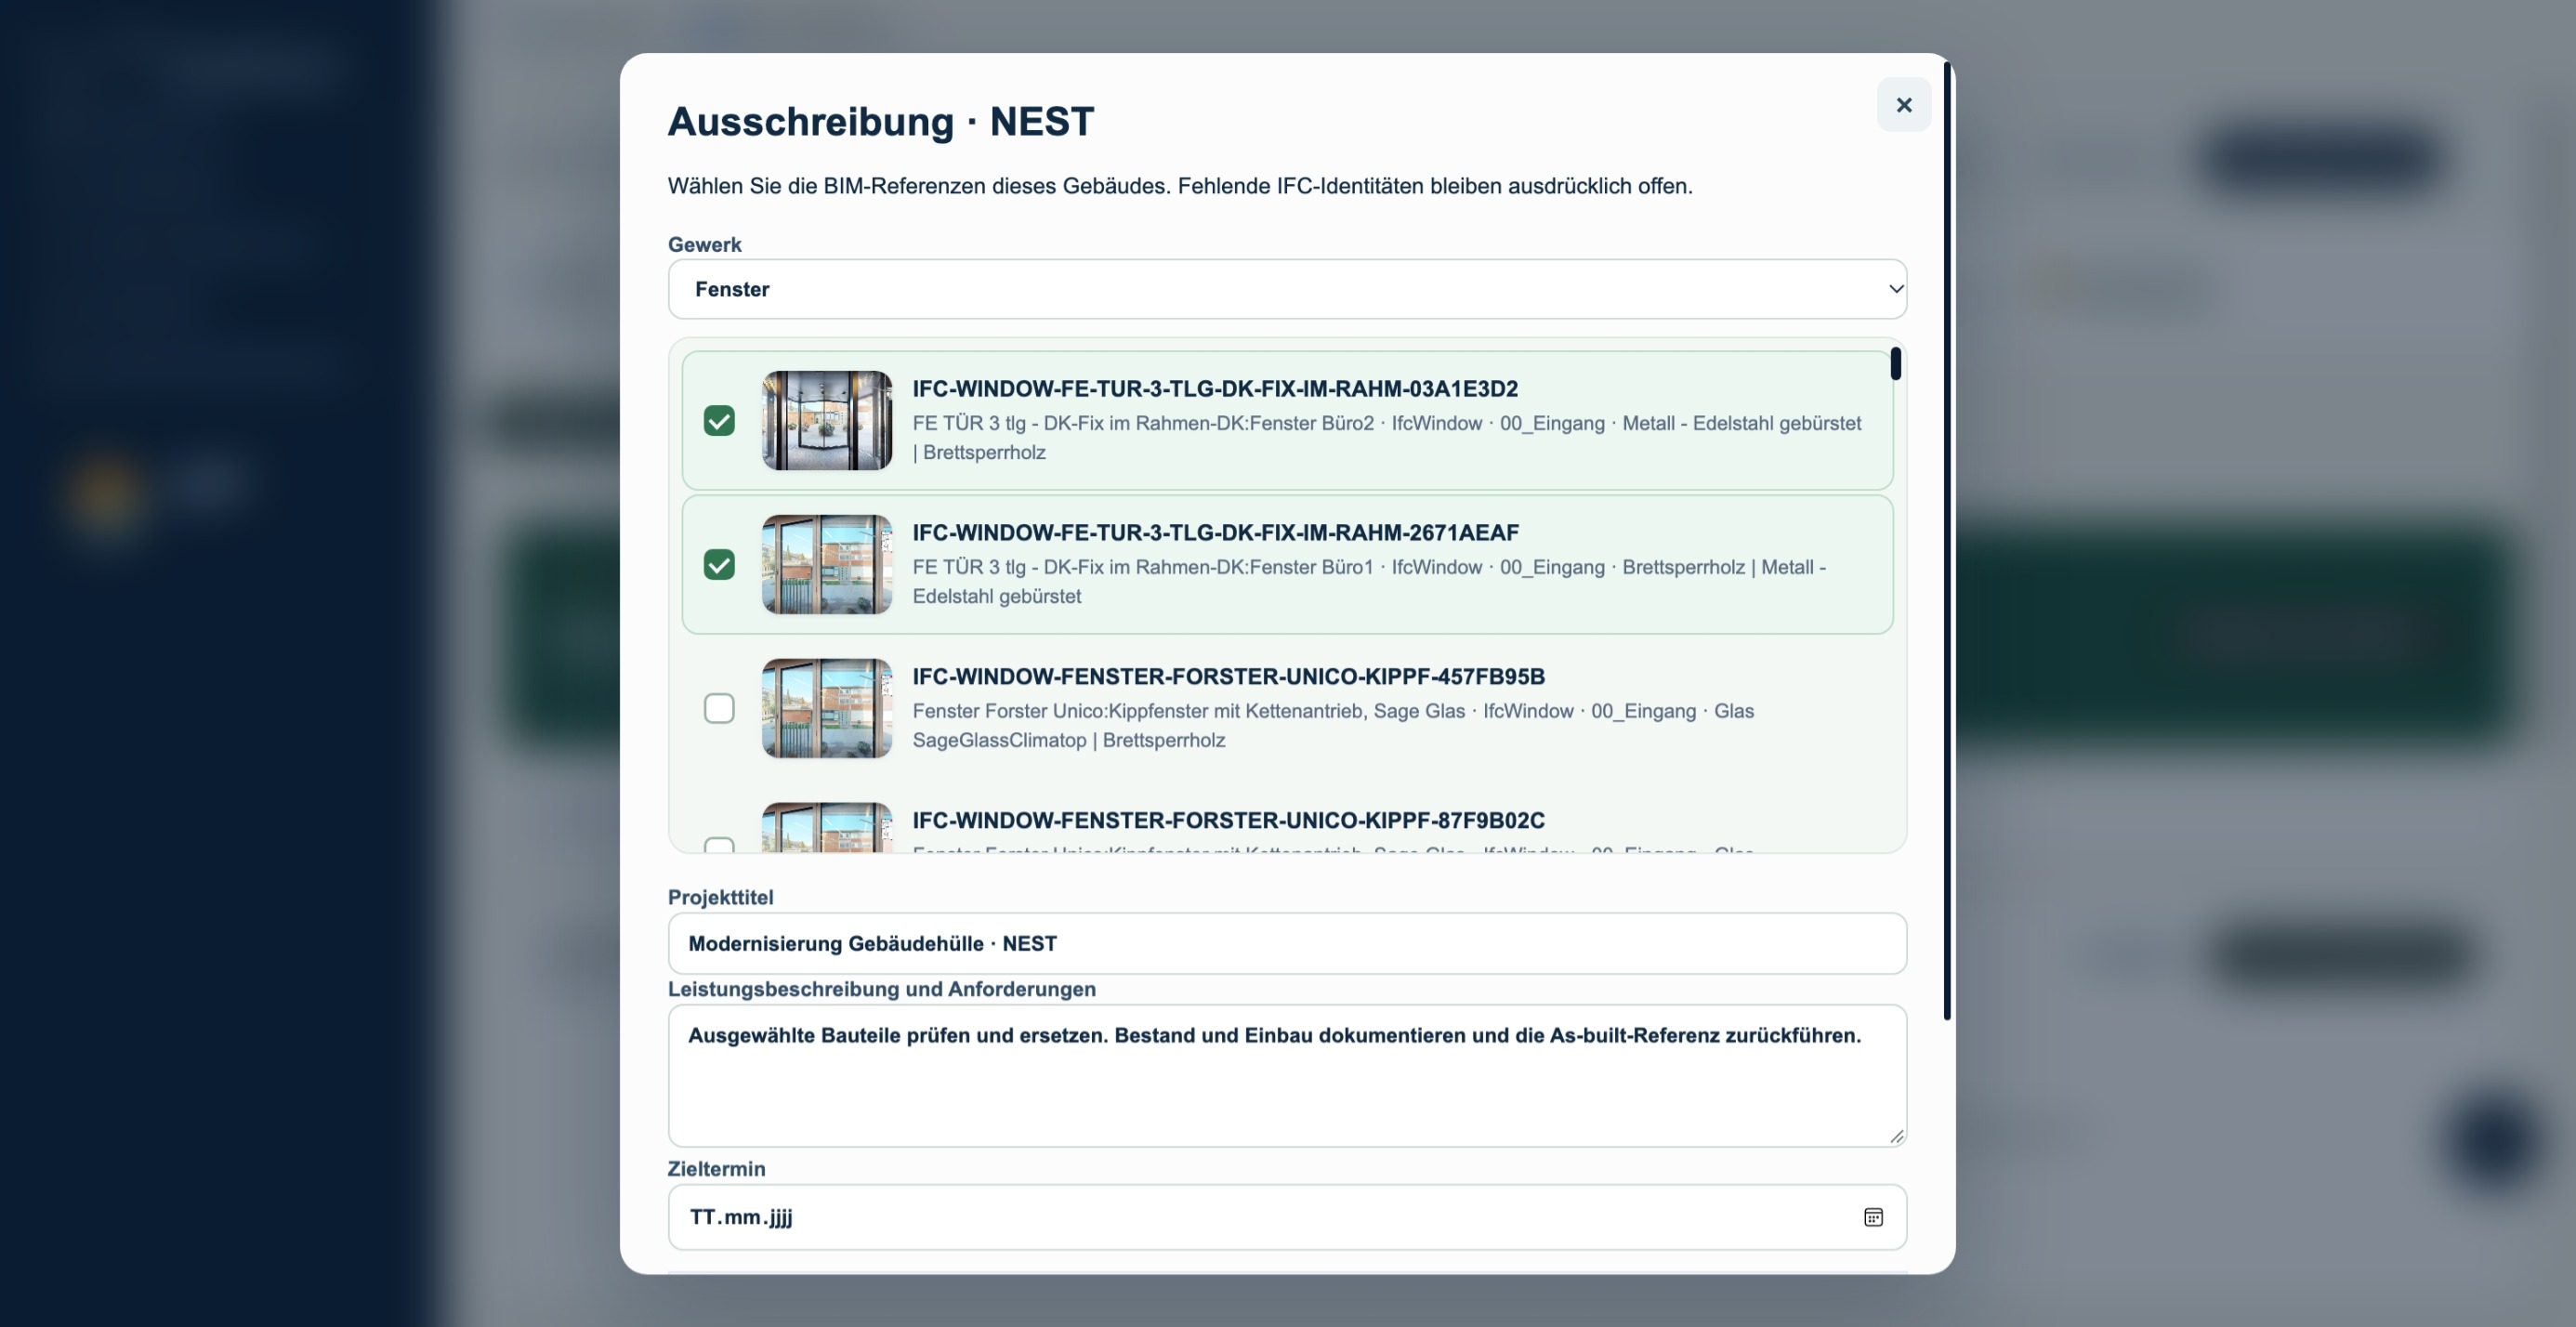
The actual building: NEST, Empa / Eawag · Dübendorf, Switzerland.
captured area
4,358 m²
interior scan
> 13 h
drone capture
30 min
Project figures from the GeoScan presentation at INNOVATE Bau. The complete capture covers interior and exterior areas.
A building that keeps evolving.
NEST is the modular research and innovation building of Empa and Eawag. New materials, technologies and construction methods are tested here under real conditions. For GeoScan ONE, it provides a concrete example of bringing geometry, components and documentation together.
Interiors were captured with laser scanning and Matterport, complemented by a drone survey outside. The result is a spatial record of the existing building, also accessible as a virtual tour.
02Process
Turn geometry into structured information
Scan data is processed for BIM modelling. In the NEST example, we bring the building model, component structure and associated information together. Specialists review the results and their associations.
03Use
Access the information you need
Explore the NEST model and its elements in the digital passport. GeoScan ONE also shows the components, the record’s release status and tender preparation.
Inside the capture
Walk through NEST, digitally.
The tour from GeoScan’s project materials shows the spatial capture and interior views. It makes the existing building understandable before further information processing.
NEST · Matterport tour · 3 minutes
Starts muted as you scroll. Pause at any time; automatic playback is disabled when reduced motion is preferred.
Original GeoScan ONE captures of the NEST record: BIM model, record lifecycle and tender preparation. The record is preliminary; these views do not demonstrate a completed release or contract award.
01 / BIM viewer
Understand components in context
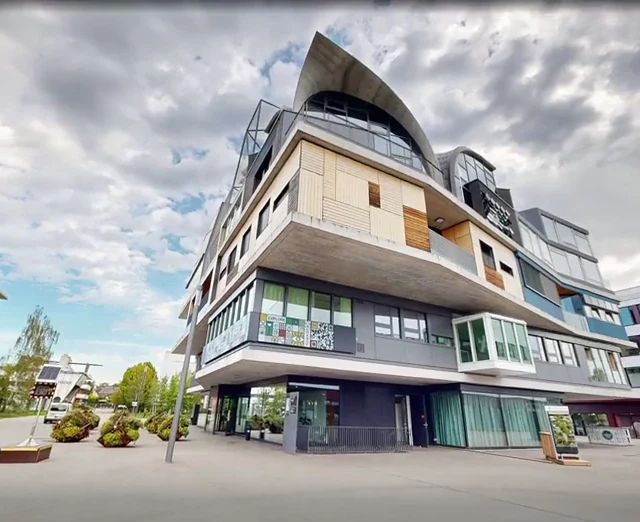
View the NEST model alongside its installed objects. The IFC viewer presents building geometry next to the component list, with unresolved identities clearly visible.
The building record has a defined lifecycle from Preliminary to Released. This view shows its current status and the available transition. NEST remains preliminary here; no release was performed.
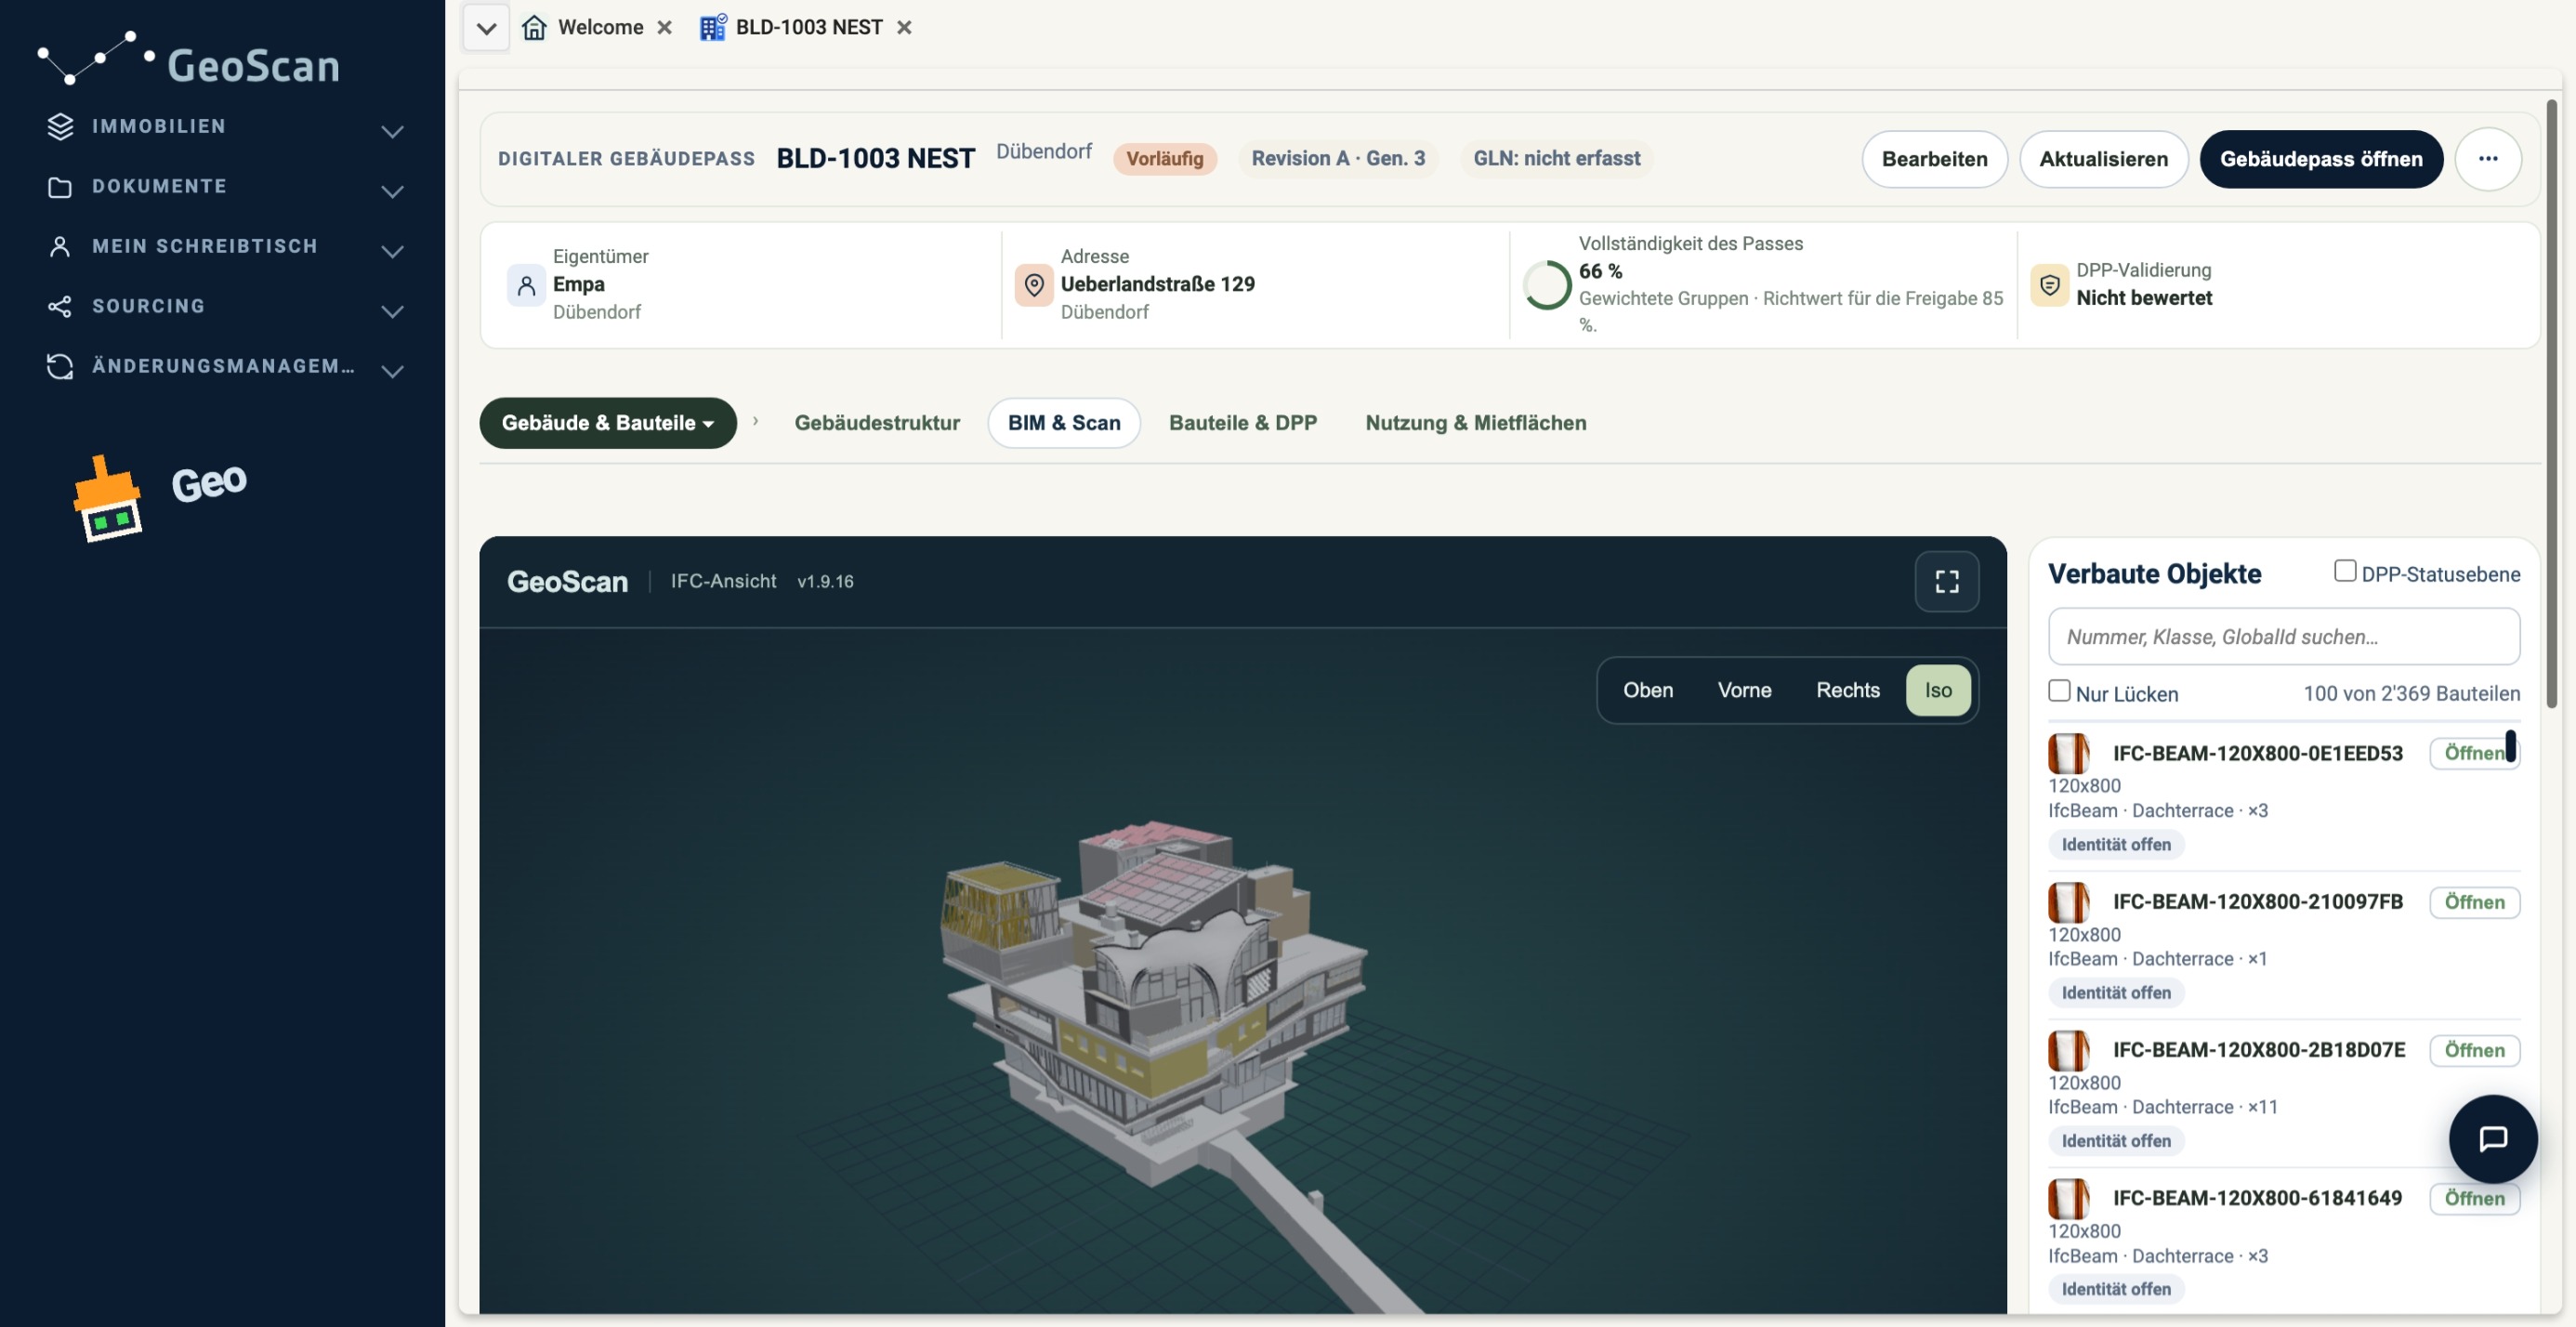
Select BIM components by trade and describe the scope of a modernisation project. The original view shows preparation using the NEST record. The system states that the package remains in GeoScan; nothing was saved or sent to MontaConnect for this capture.
Demo / test with example data. The 3D geometry comes from IFC. Material quantities, recycling potential, energy and emission figures are illustrative assumptions, not verified NEST metrics. This opens the GeoScan demo, not a registered Gebäudepass Schweiz.
What should your building be able to tell you?
From capturing existing conditions to BIM and structured building information: tell us about your project.
Building photograph and tour: GeoScan project materials for INNOVATE Bau. System views: original GeoScan ONE captures of the NEST record, 27 October 2026. The linked public passport remains a demo with example data.

 Enlarge view ↗